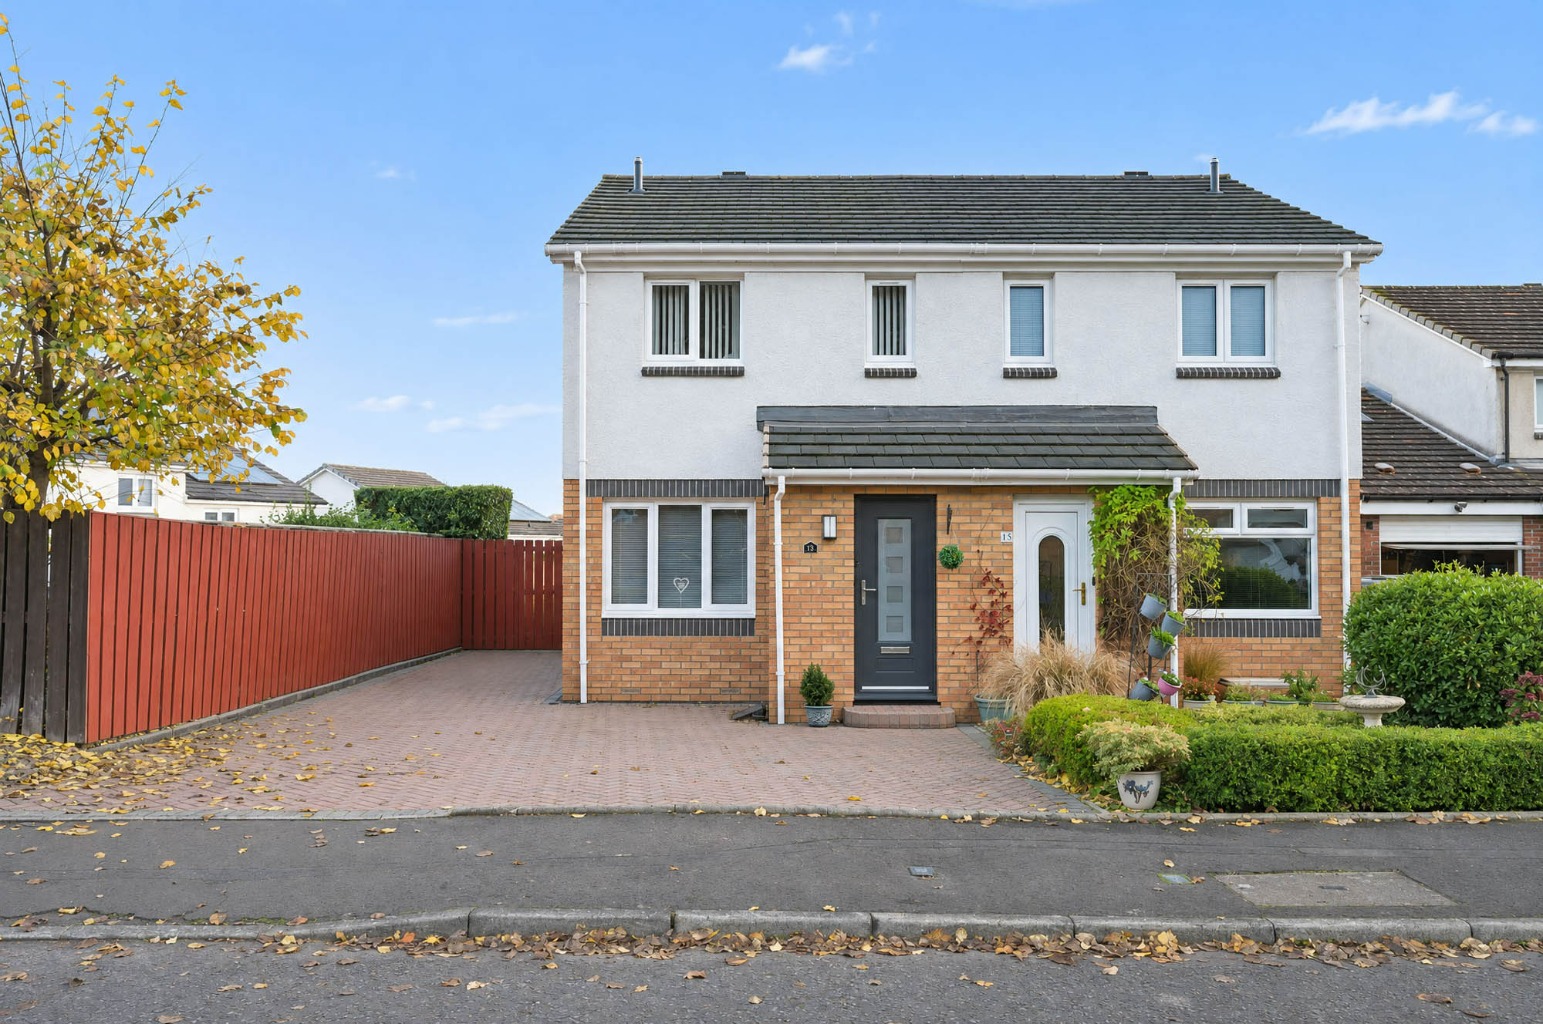
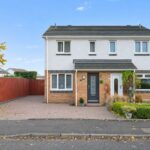
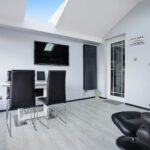
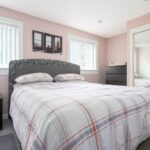
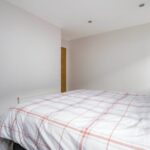
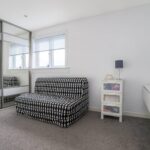
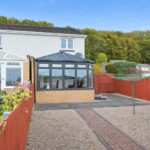
The quality and appeal of this IMMACULATE SEMI-DETACHED VILLA is immediately evident from its attractive façade, through every one of its beautifully presented, “show home” finished rooms, to the specification, appointments and landscaped gardens.
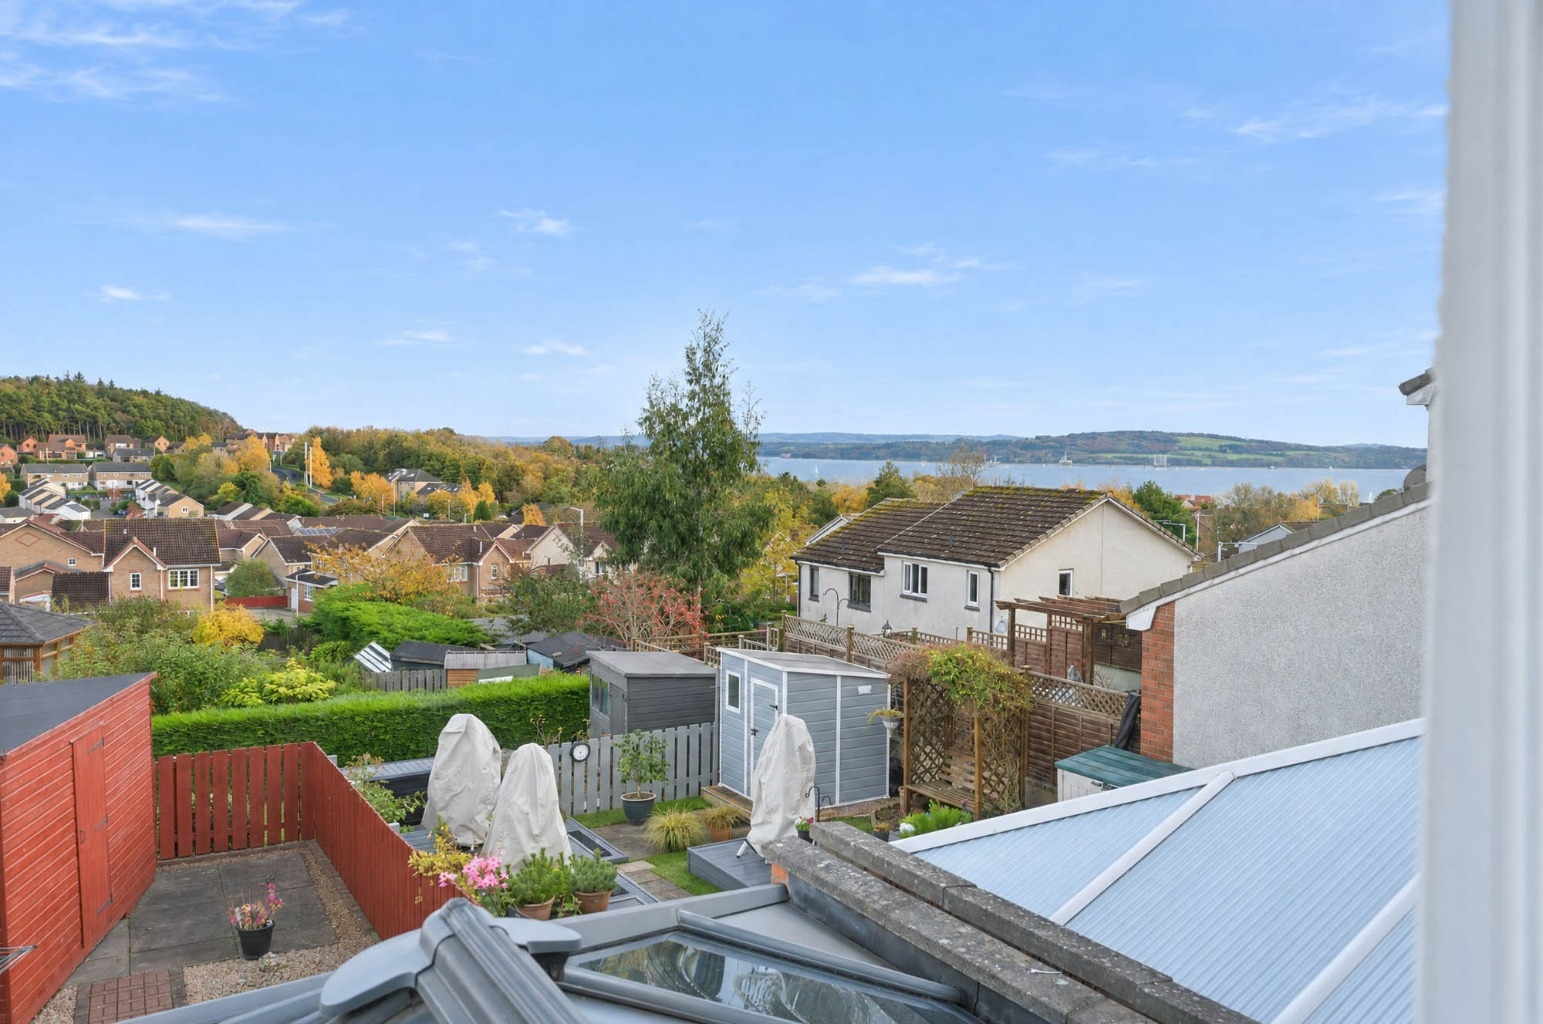
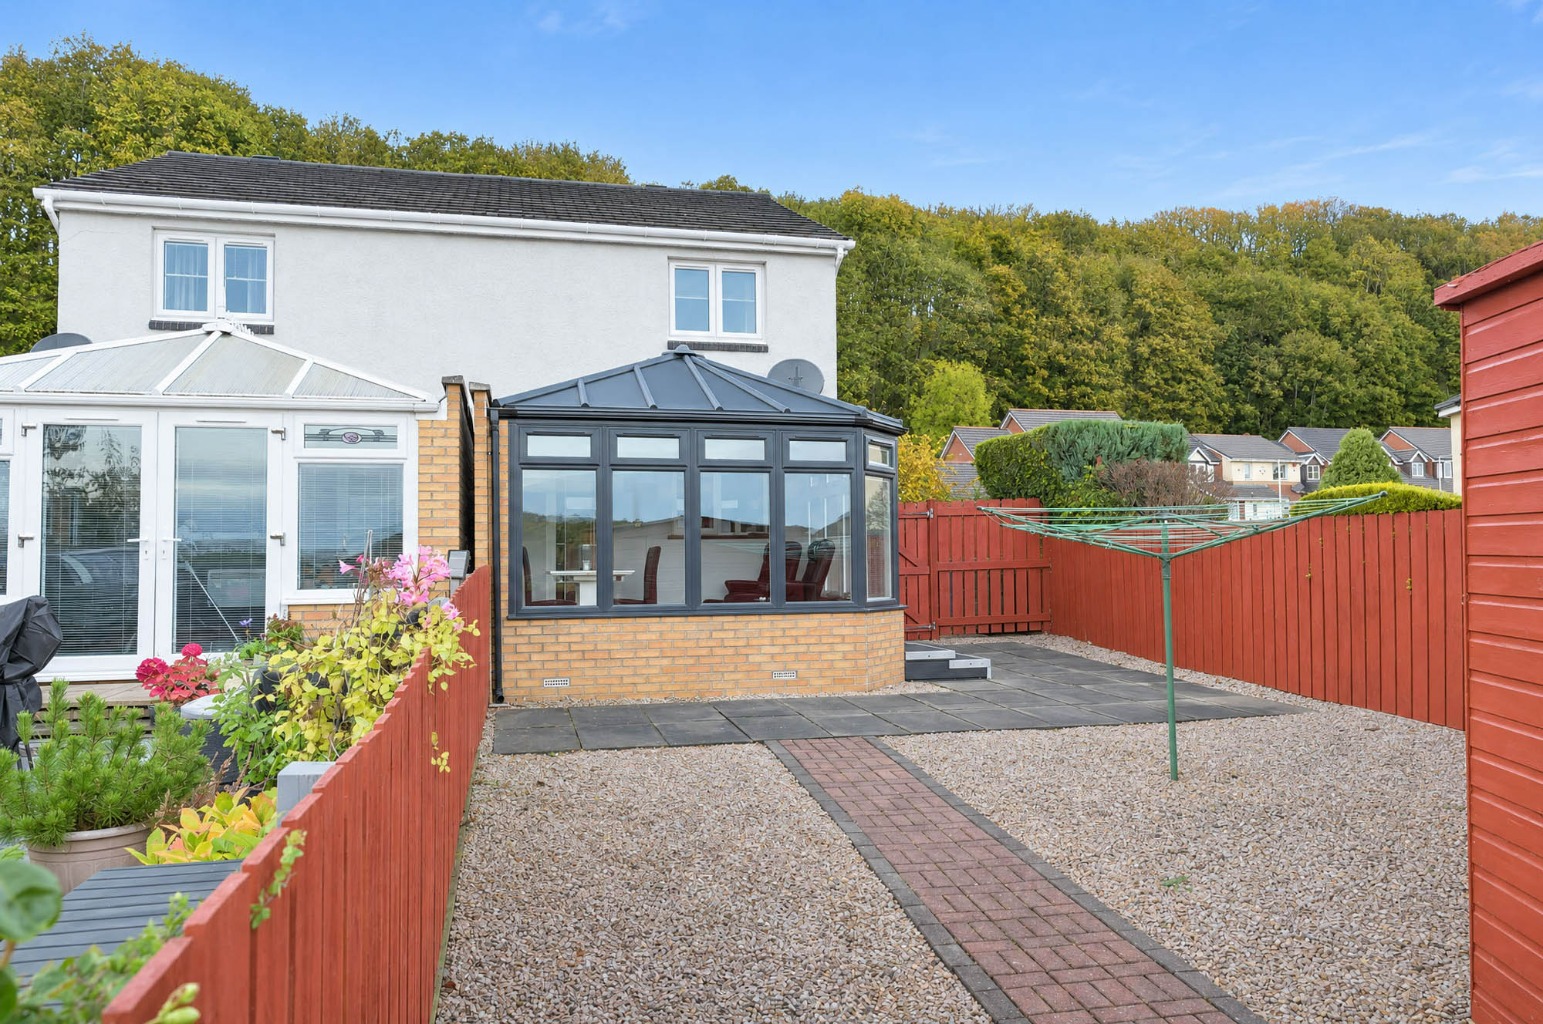
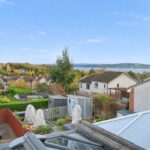
The quality and appeal of this IMMACULATE SEMI-DETACHED VILLA is immediately evident from its attractive façade, through every one of its beautifully presented, “show home” finished rooms, to the specification, appointments and landscaped gardens. Extended, improved, embellished and beautifully dressed, the property has been thoughtfully enhanced throughout. The rear enjoys an attractive aspect from both the level garden and rear-facing bedroom, with views across the town towards the River Forth.
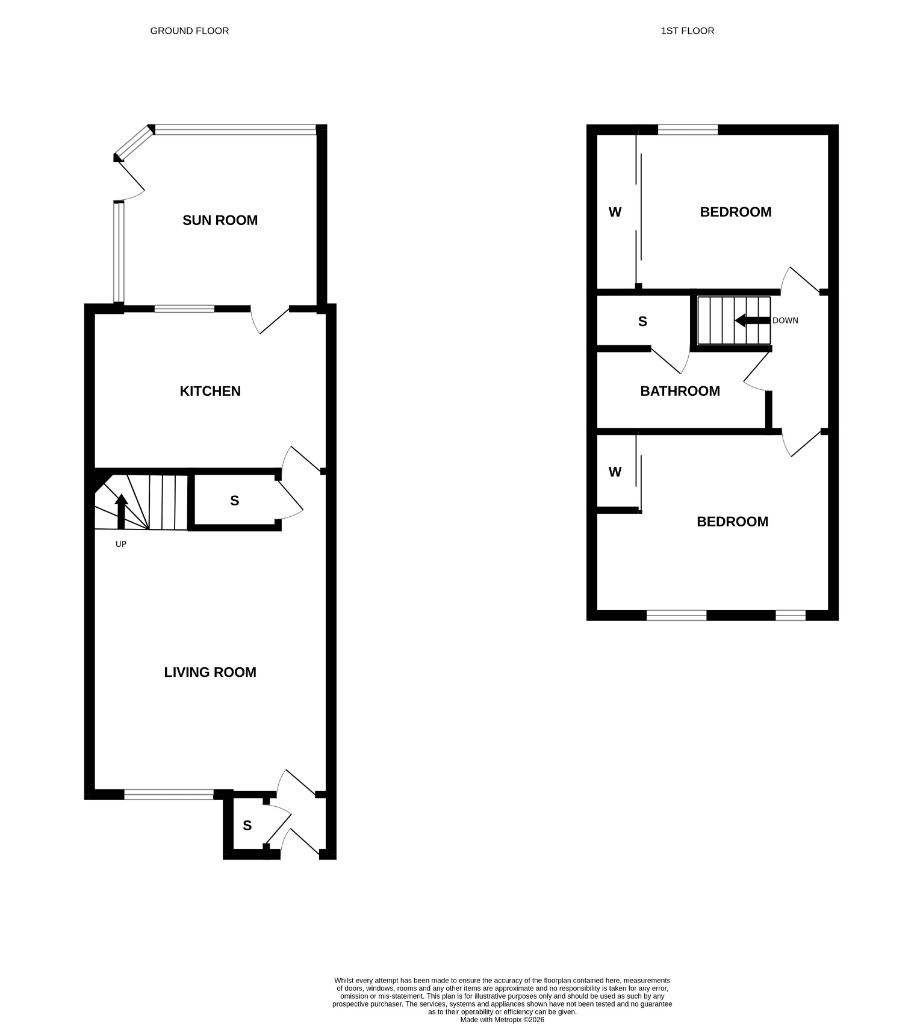
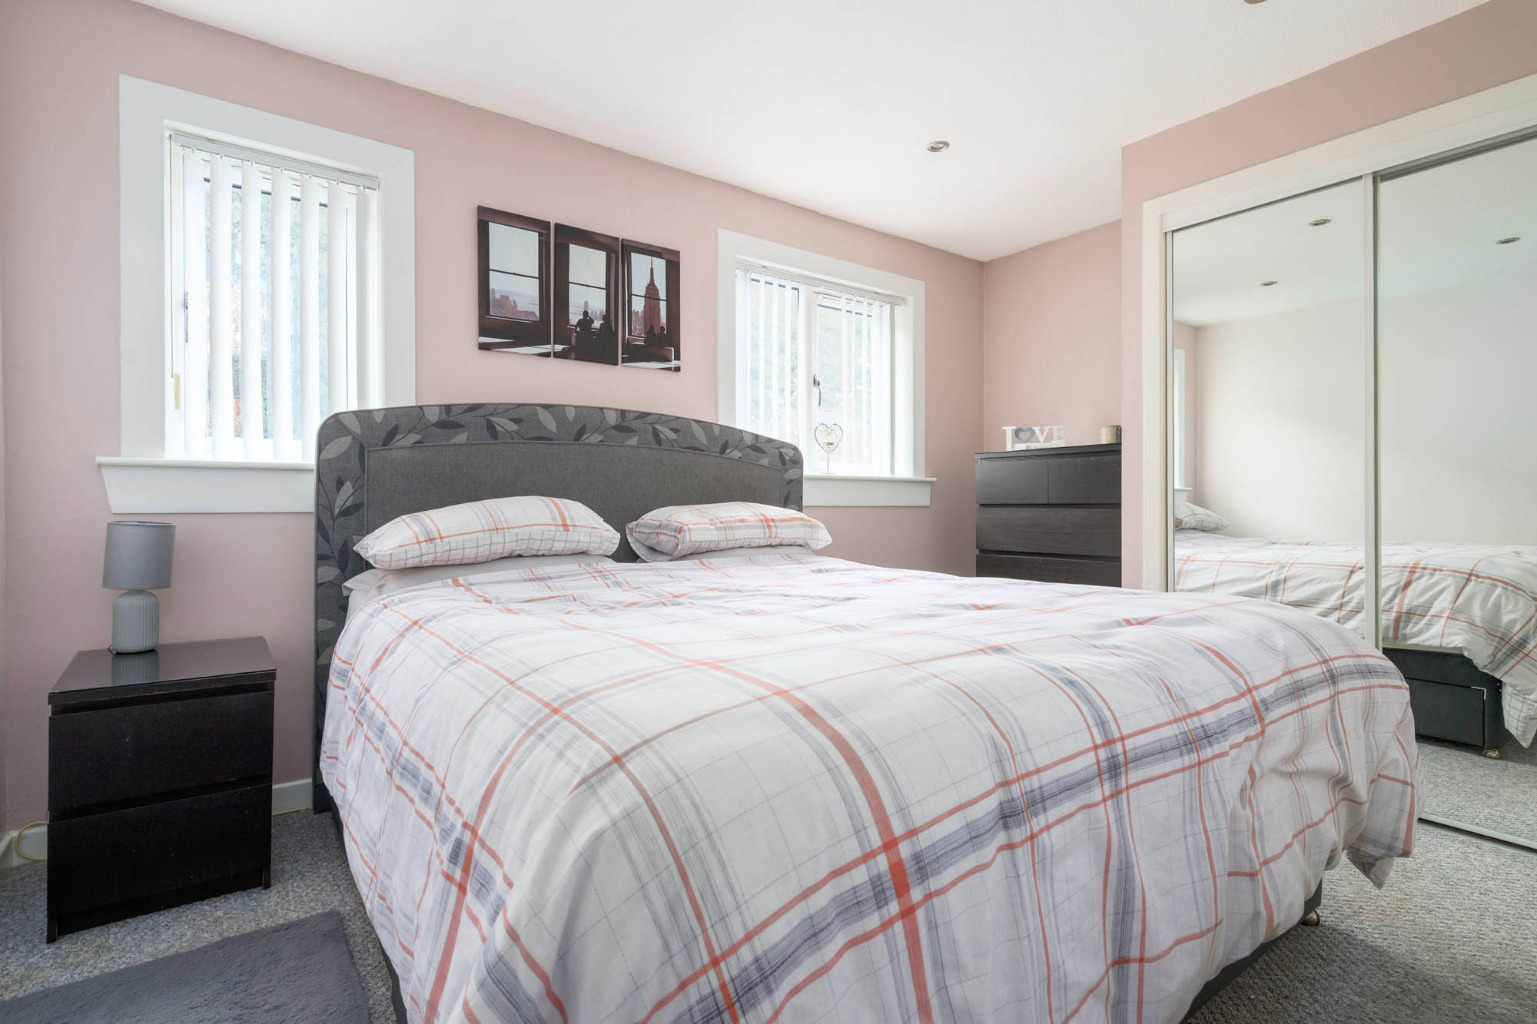
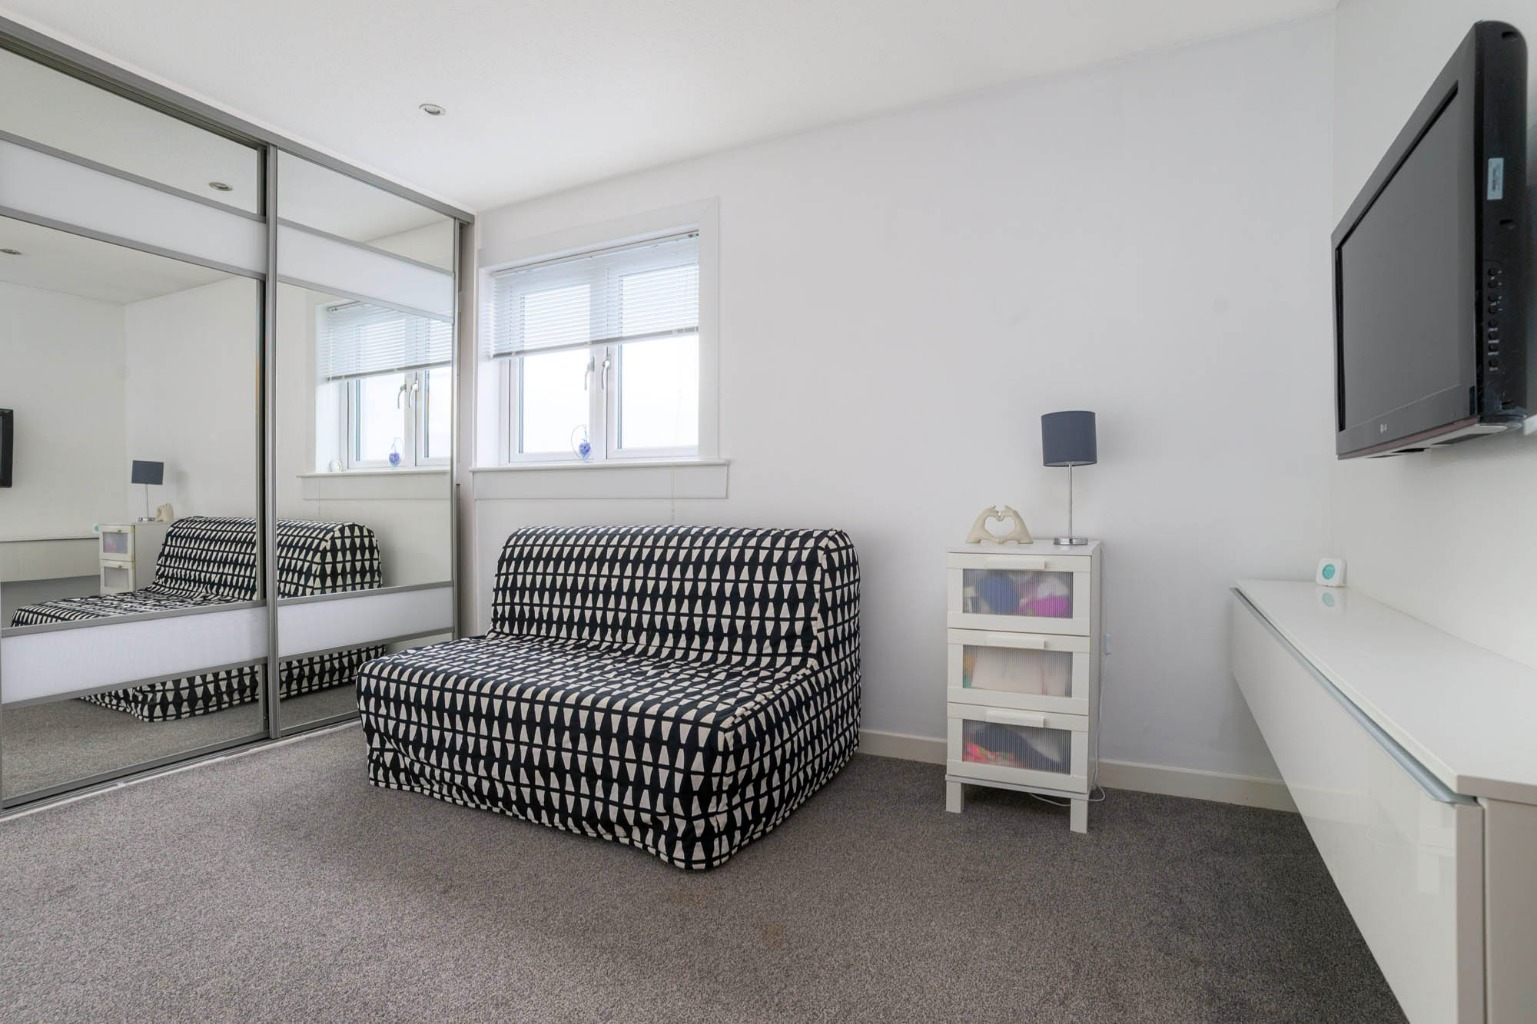
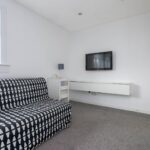
The attention to detail, stylish internal doors, quality flooring and plethora of extras combine to create a true “turn-key” home of the very highest standard. Excellent storage has also been cleverly incorporated, with cupboards in both the vestibule and lounge, together with full-wall and double mirrored-door wardrobes serving both double bedrooms.
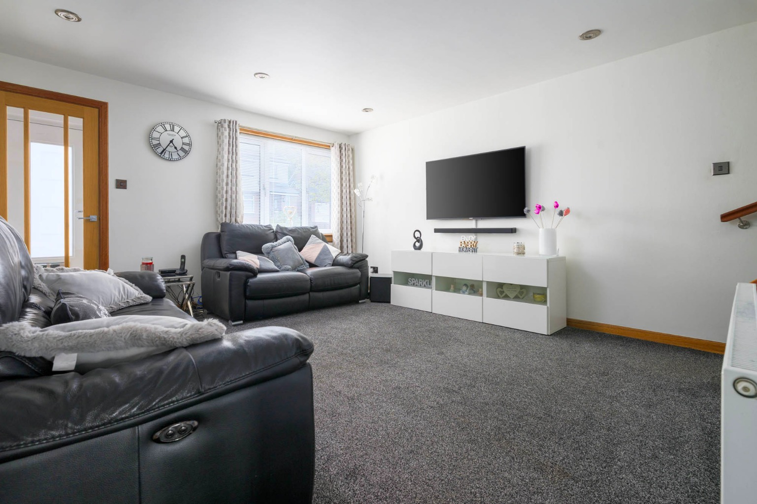
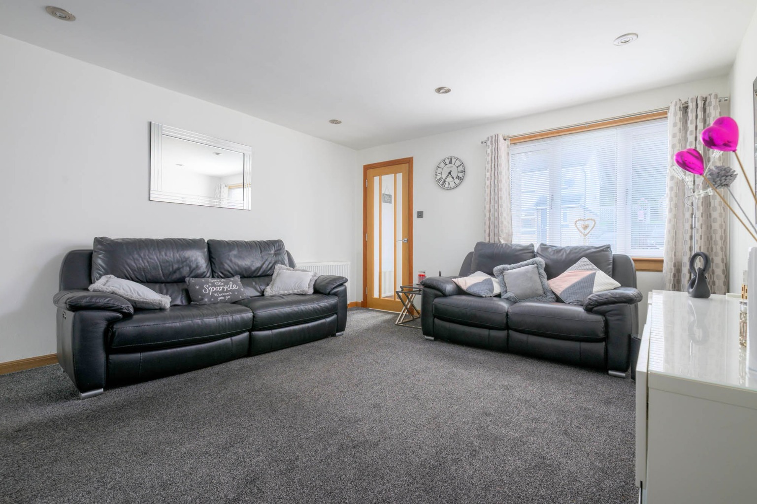
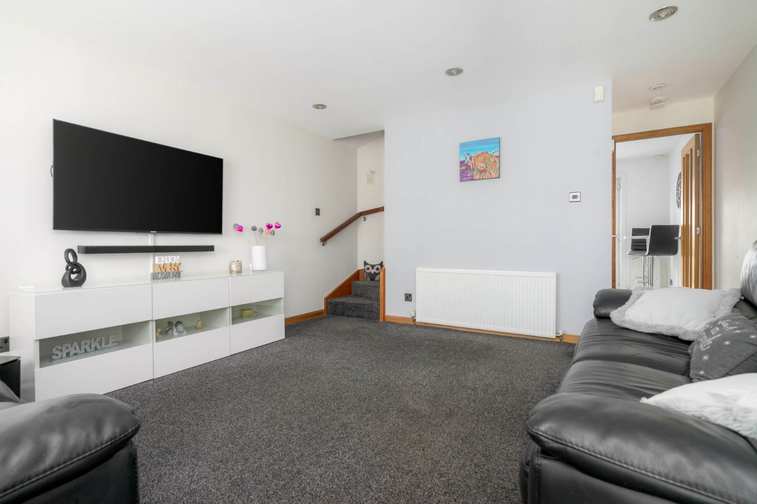
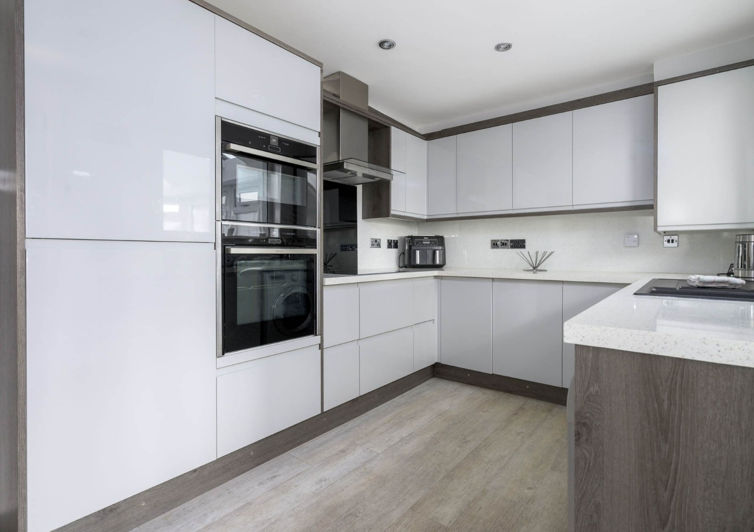
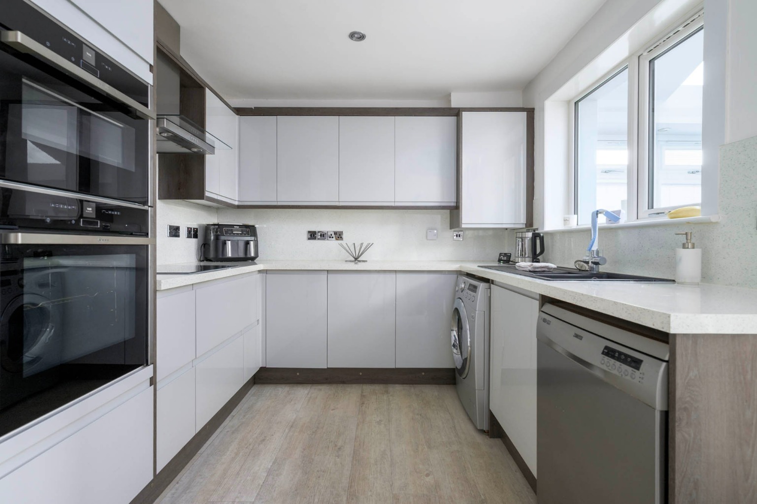
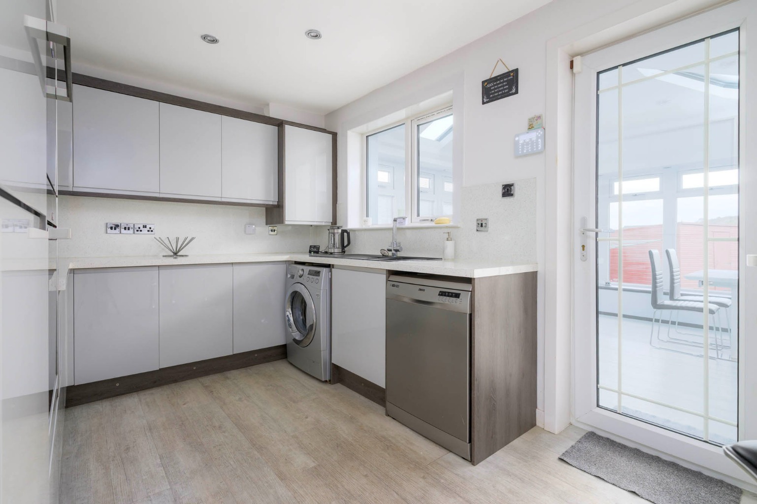
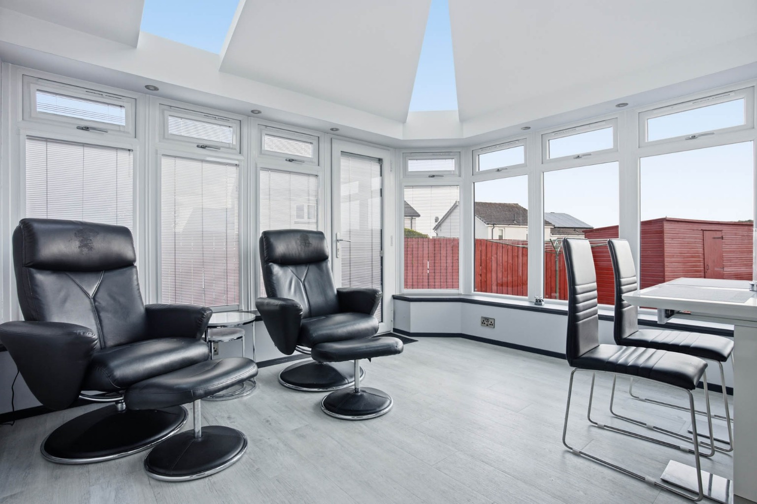
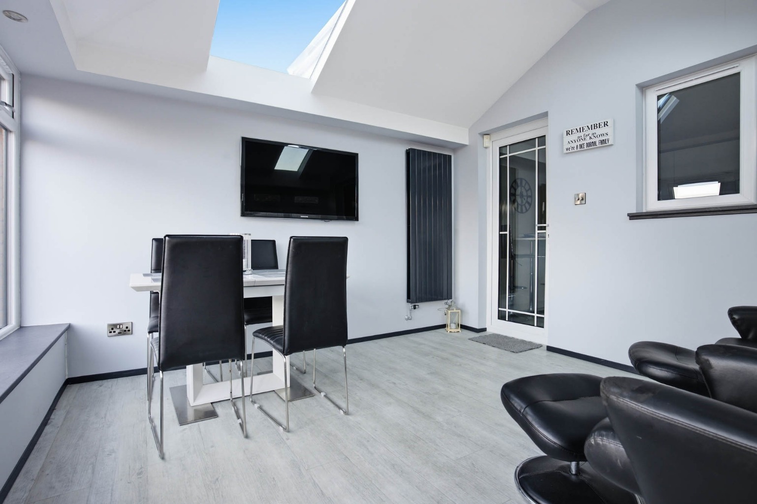
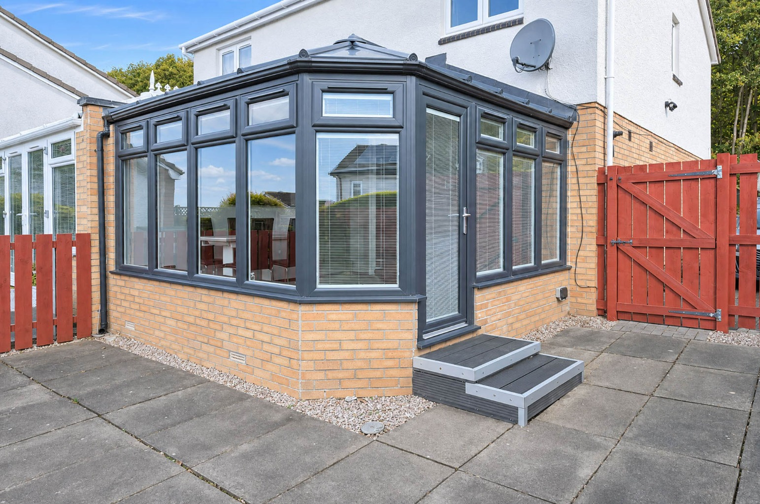
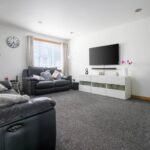
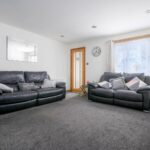
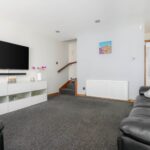
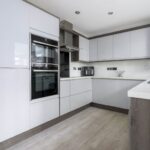
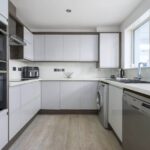
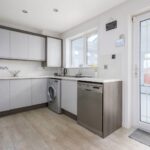
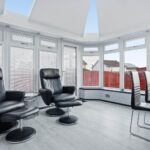
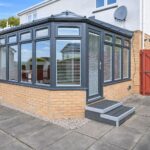
An attractive outer door opens to a welcoming entrance vestibule, leading through to a spacious and immaculate lounge, with access to the modern luxury kitchen. Fitted with quality Neff appliances, including a double oven with sliding concealed door, induction hob, extractor hood and integrated fridge/freezer, this is a stylish and well-appointed space. The kitchen also provides access to the rear Orangery, an excellent addition which not only increases the ground-floor living accommodation but also offers further flexibility of use.
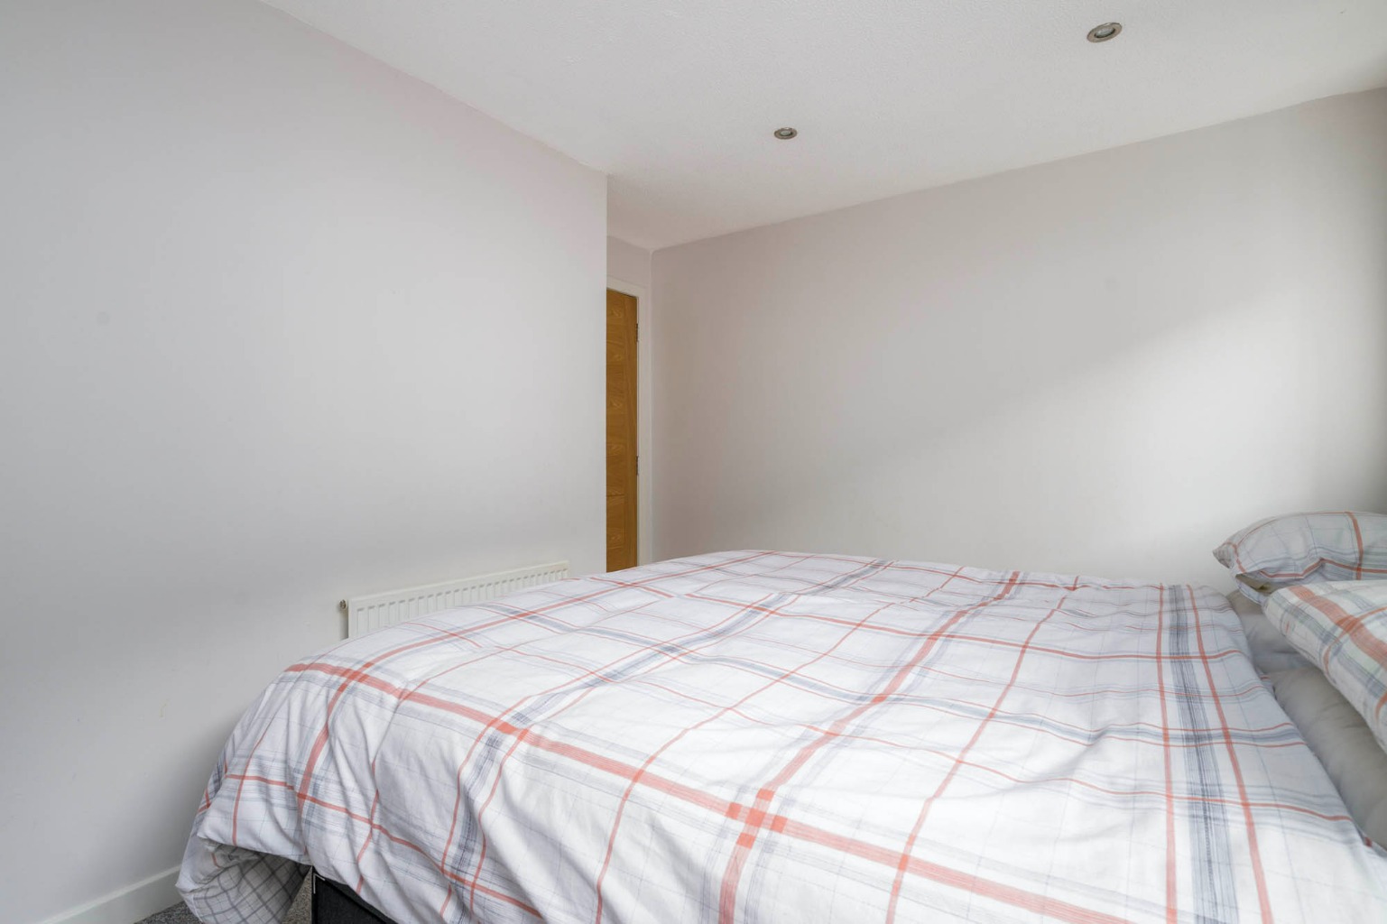
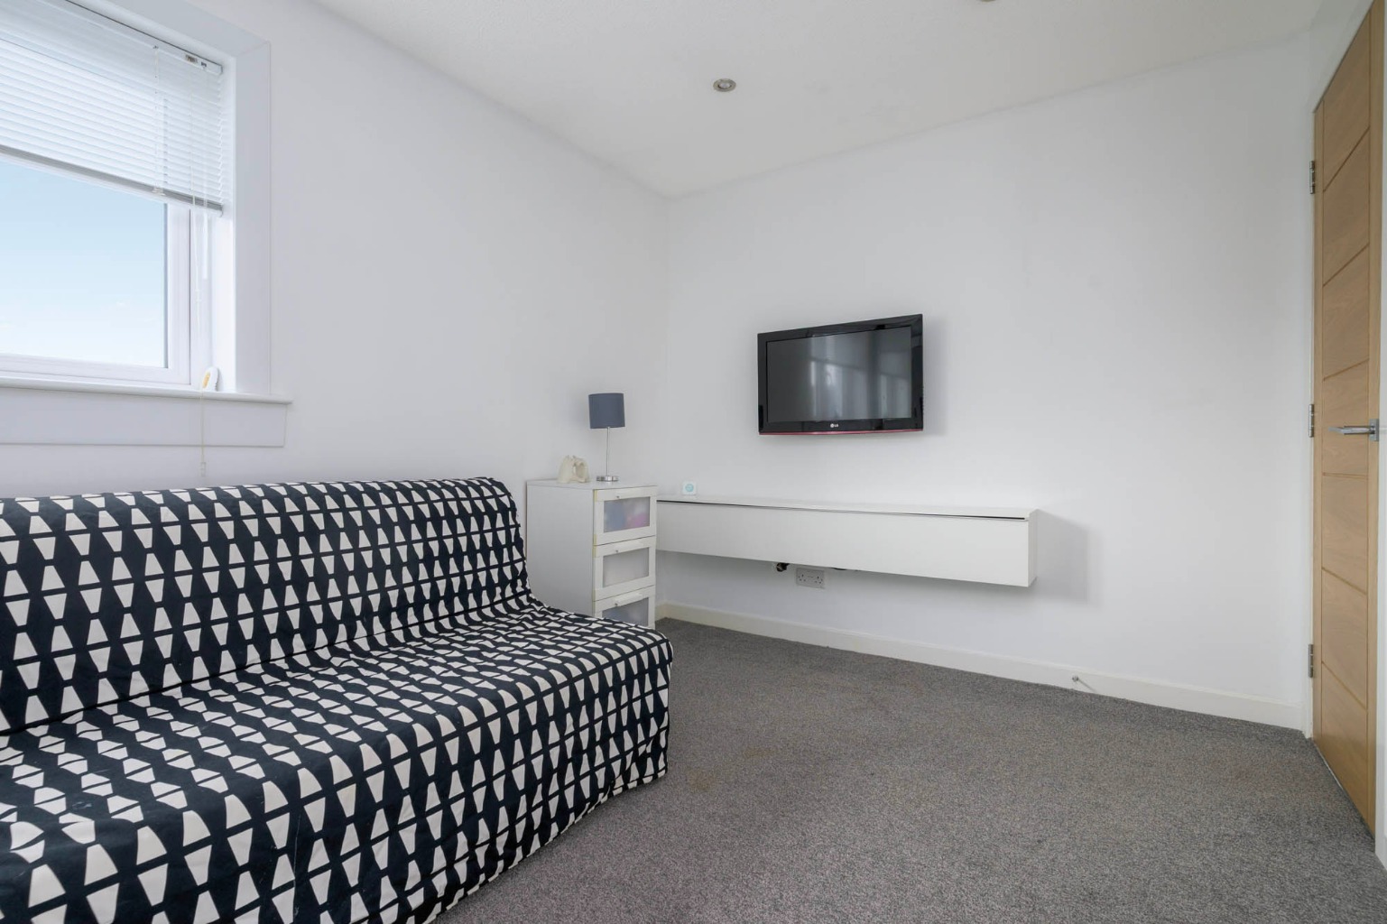
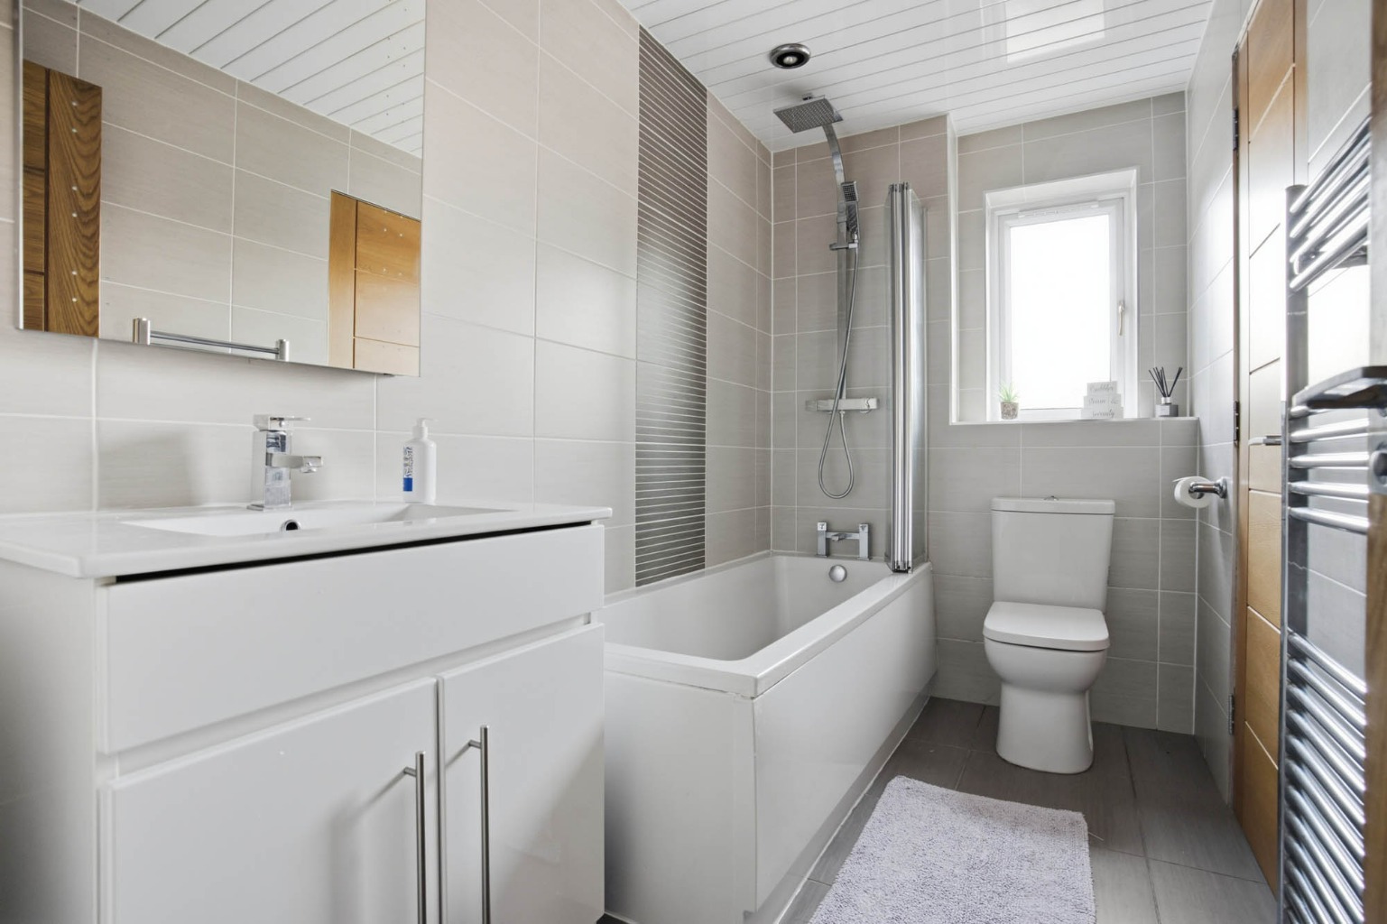
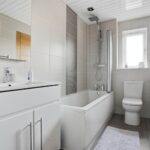
The first floor hosts two generously proportioned double bedrooms, both benefiting from built-in storage, together with a bathroom finished to an exceptional, “glossy magazine” standard.
Further features include recessed downlighting, Hive heating control and a house alarm, all complementing an interior of outstanding finish and presentation throughout.
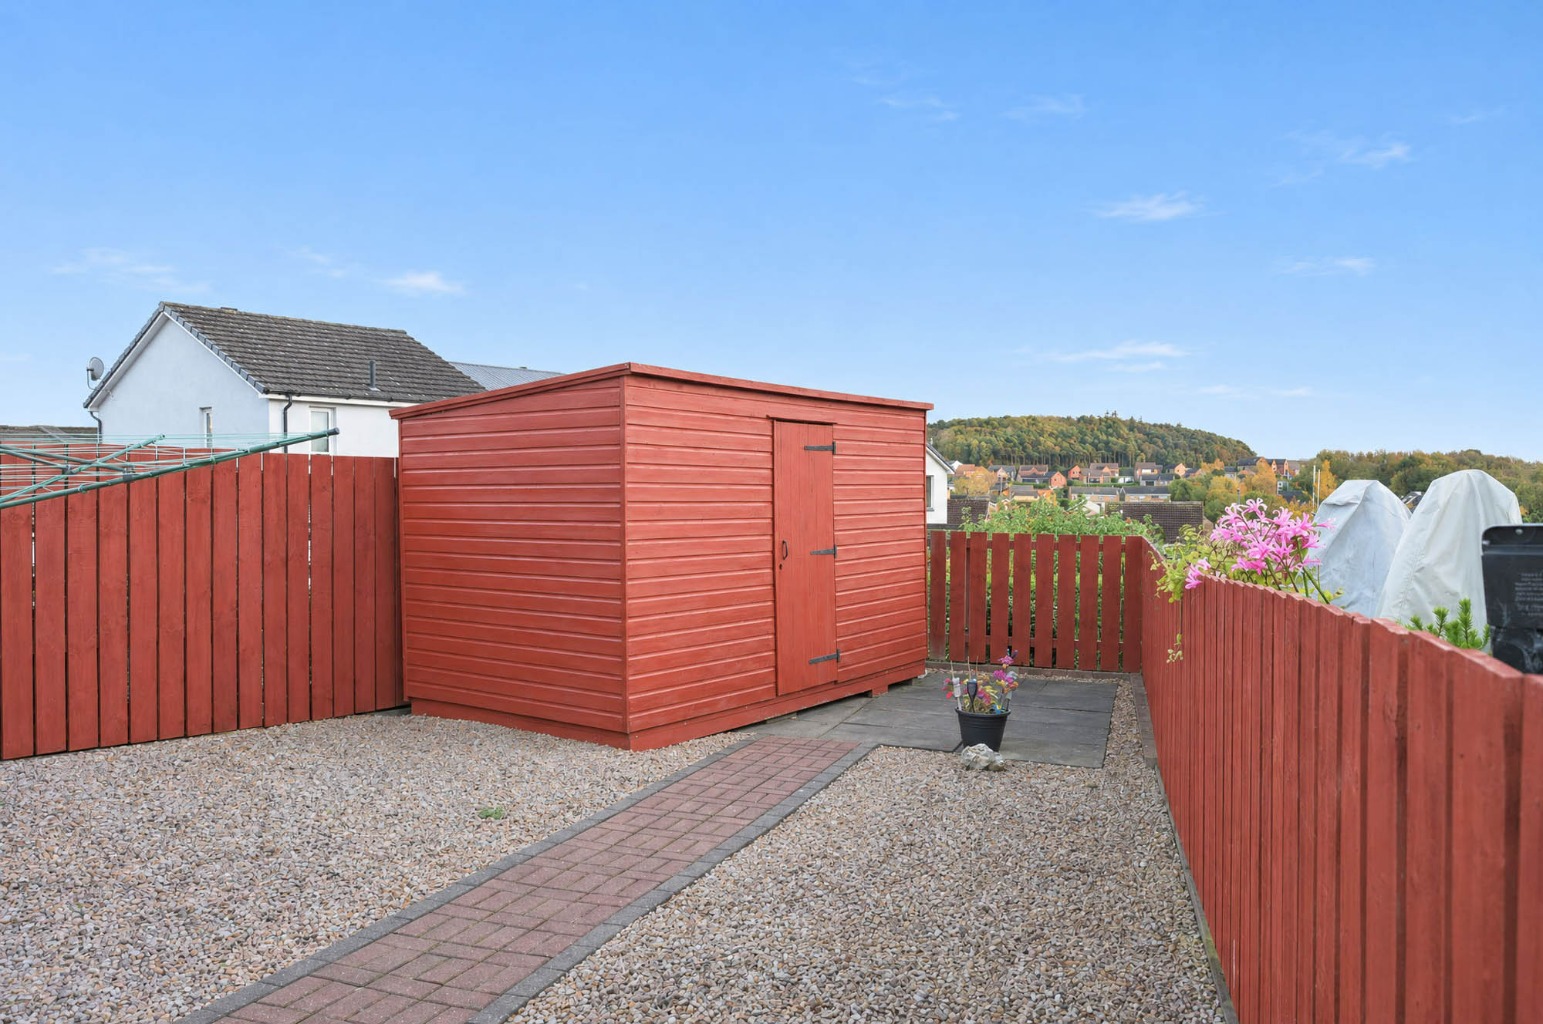
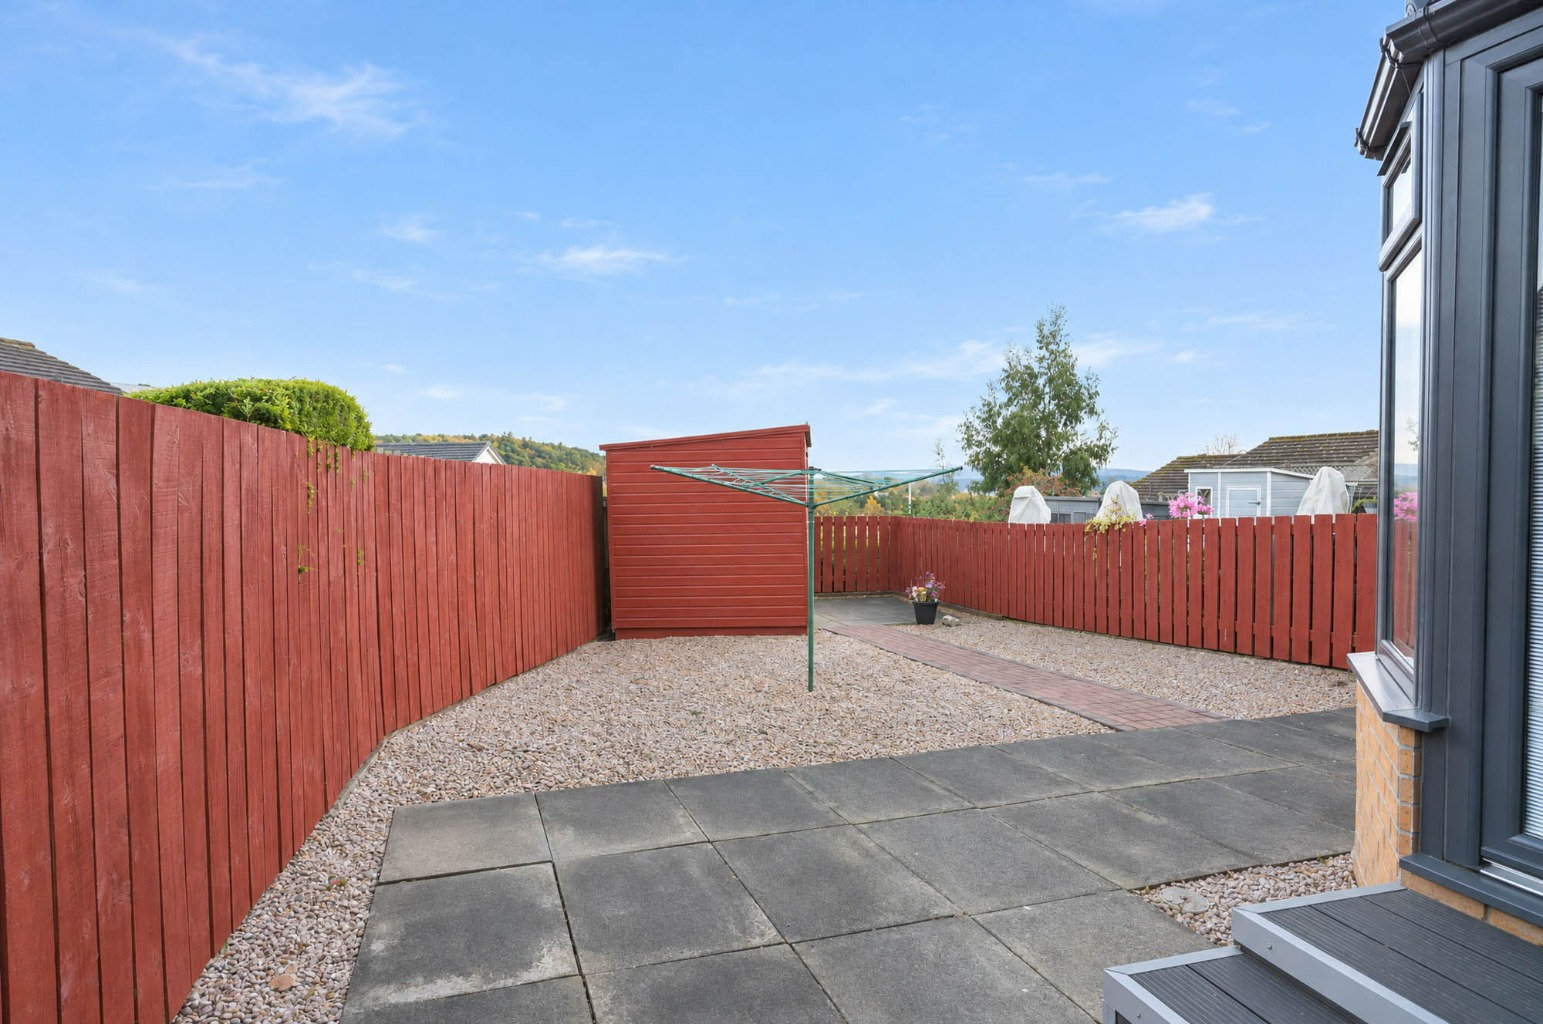
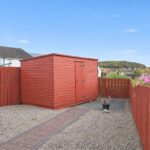
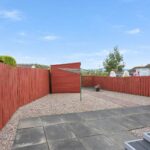
Externally, the front garden is monoblocked to provide parking for several vehicles. The rear garden is level, enclosed and finished in stone chippings, with a pathway and garden shed completing the space.
For buyers seeking an immaculate, walk-in home offering an exceptional specification, beautifully presented accommodation, level gardens and attractive rear views across the town towards the River Forth, there can be few better.
Location - Situated five miles south-east of Dunfermline and approximately fourteen miles from Edinburgh, Dalgety Bay is a desirable and well-established coastal town. Beautifully positioned on the north shore of the Firth of Forth, the town enjoys historical links dating back over 800 years.
Offering an excellent environment for commuters, families and those seeking a home in a sought-after address, Dalgety Bay remains popular with all age groups, from young children and teenagers to adults alike. Much of its appeal lies in its highly regarded residential setting, with open countryside walks, a scenic coastal path extending towards Aberdour and beyond, together with a wide range of local facilities and amenities.
Shopping and leisure facilities include a supermarket, restaurants and bars, providing residents with a convenient selection of everyday essentials and places to relax and socialise.
Extras – Blinds, Hive heating system, Risco alarm system, Freestanding washing machine & Dishwasher, Neff electric double oven with Slide & Hide door, Neff induction hob, Extractor fan, Integrated fridge/freezer & Garden store.
EPC rating: C. Council tax band: D, Tenure: Freehold,